Open vs Closed Kitchen: Which Is Better for Indian Homes?
Enquiry
The kitchen is no longer just a place for cooking. In modern Indian homes, it is often a space where families gather, conversations happen and daily routines come together. Because of this, choosing between an open kitchen and a closed kitchen has become an important part of home interior planning.
Both kitchen styles have their own advantages. The right choice depends on your home layout, cooking habits, family lifestyle, available space and personal preferences.
What Is an Open Kitchen?
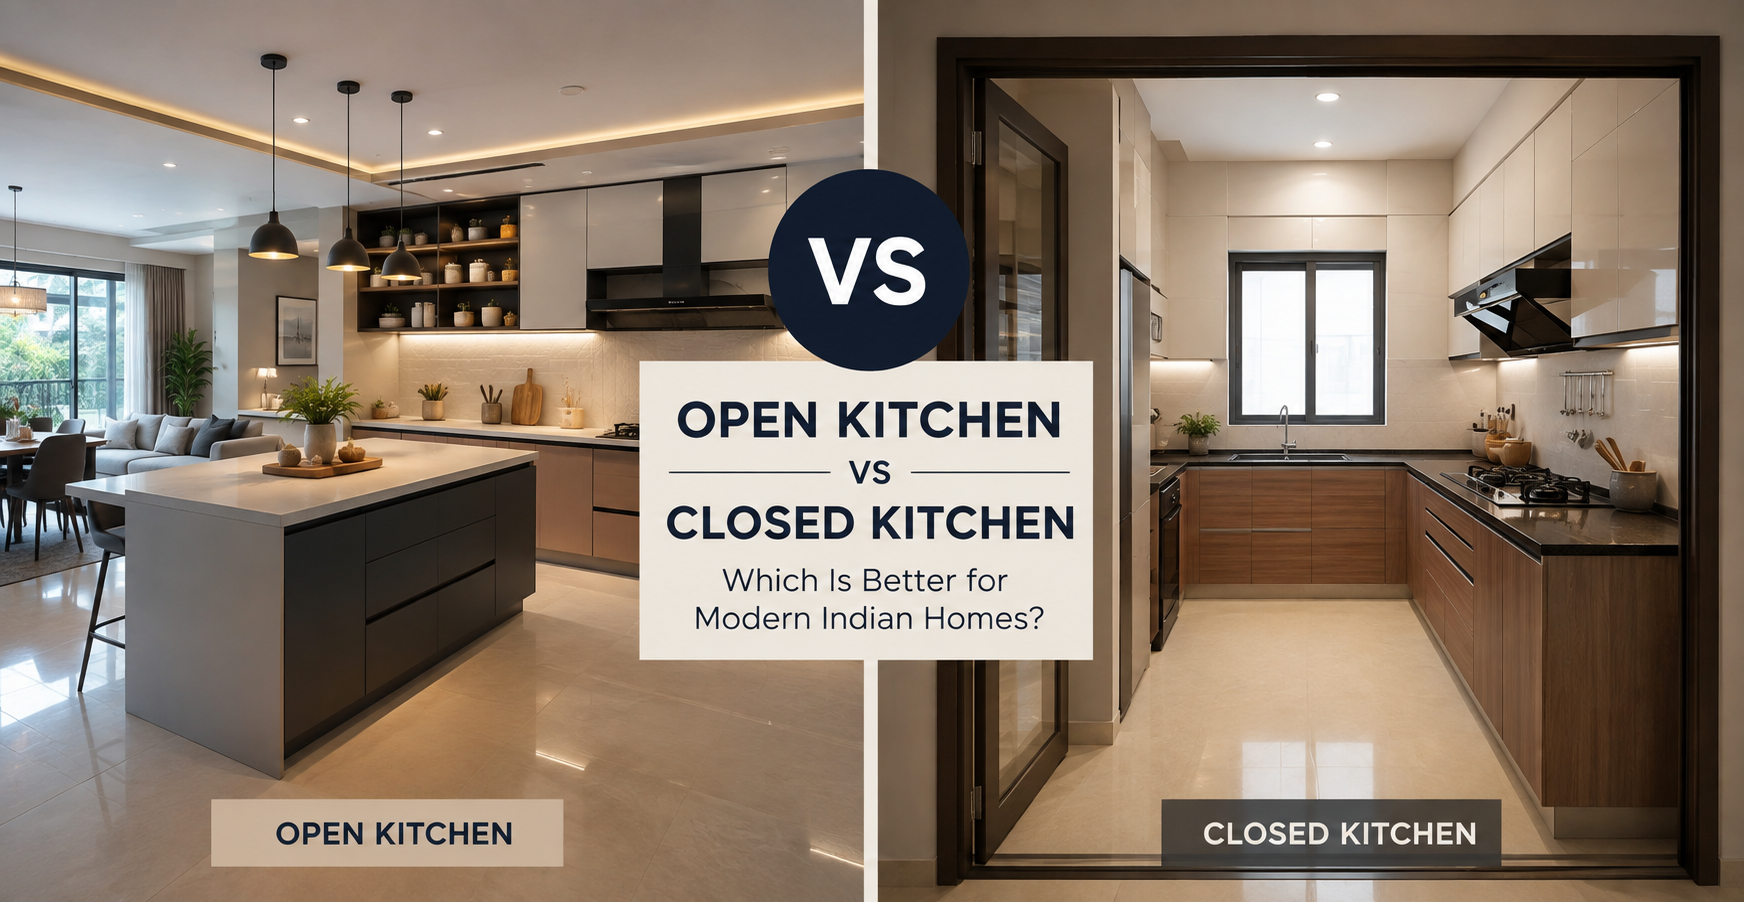
An open kitchen connects the cooking area with another living space, usually the dining or living room. Instead of a complete wall separating the kitchen, the layout creates a more open and connected environment.
Open kitchens are particularly popular in modern apartments because they can make the home feel larger and brighter.
Advantages of an Open Kitchen
Creates a Spacious Feel
Removing unnecessary walls can make a compact home appear more open. The kitchen, dining and living areas can visually flow into one another.
Encourages Family Interaction
An open kitchen allows the person preparing food to remain connected with family members or guests in the living or dining area.
Allows More Natural Light
With fewer physical barriers, natural light from nearby windows or balcony areas can reach the kitchen more effectively.
Works Well for Modern Interiors
Open kitchens can complement contemporary interior designs, particularly when the kitchen cabinets, flooring and living spaces are designed with a coordinated colour palette.
Makes Entertaining Easier
If you regularly invite friends or relatives home, an open kitchen allows you to prepare food while continuing conversations with your guests.
What Is a Closed Kitchen?
A closed kitchen is separated from the living or dining area by walls and a door or entrance. This traditional arrangement provides a clearly defined cooking space.
Closed kitchens can be especially useful for families who cook frequently or prefer to keep cooking activities separate from the rest of the home.
Advantages of a Closed Kitchen
Better Separation
A closed kitchen keeps cooking activities separate from the living and dining areas, creating a more private workspace.
Controls Cooking Odours
Strong cooking aromas are less likely to spread throughout the home when the kitchen is enclosed and equipped with suitable ventilation.
Reduces Noise
Kitchen appliances, chopping and other cooking sounds are less noticeable in adjacent living areas.
Keeps the Cooking Area Hidden
If you prefer your living room to look neat and organised when guests arrive, a closed kitchen can keep everyday kitchen activities out of sight.
Suitable for Frequent Cooking
Indian cooking can involve frying, tempering and strong spices. A separate kitchen can make it easier to manage smoke, heat and cooking odours.
Which Kitchen Is Better for Indian Homes?
There is no single answer that works for every family. The best kitchen layout depends on how you use your home.
An open kitchen may be a better choice if you live in a compact apartment, enjoy entertaining guests, want stronger visual connectivity and prefer a contemporary interior style.
A closed kitchen may be more suitable if your family cooks extensively, prefers greater privacy or wants to minimise cooking smells and noise in the living area.
The important thing is to design the kitchen around your actual lifestyle rather than choosing a layout simply because it is currently popular.
Factors to Consider Before Choosing
1. Your Cooking Habits
Think about how frequently you cook and the type of food you prepare. If cooking involves considerable frying, grilling or spices, ventilation should be a major consideration when planning an open kitchen.
2. Available Space
The size and shape of your home can influence which layout works best. An open plan can help smaller apartments feel less enclosed, while larger homes may have enough space for a dedicated closed kitchen.
3. Ventilation
Good ventilation is essential for every kitchen. For open kitchens, a well-planned chimney and adequate airflow become particularly important because smoke and odours can travel into connected spaces.
4. Storage Requirements
Consider how much kitchen storage your family needs. A well-planned modular kitchen can make use of vertical space, corner areas, drawers and specialised storage solutions to keep the kitchen organised.
5. Maintenance
An open kitchen remains visible from the living and dining areas. If you prefer a consistently tidy appearance, you may need to plan storage carefully and avoid unnecessary visual clutter.
6. Family Lifestyle
Do you prefer cooking while talking to family members? Or do you prefer having a separate space where you can concentrate on cooking? Your daily routine should guide the decision.
Final Thoughts
Choosing between an open kitchen and a closed kitchen is ultimately a lifestyle decision. Open kitchens offer connectivity, openness and a contemporary feel, while closed kitchens provide separation, privacy and better control over cooking-related noise and odours.
For modern Indian homes, there is also no need to strictly follow one design approach. A thoughtfully planned semi-open kitchen can provide a practical middle ground.
Before finalising your kitchen layout, consider your cooking habits, family requirements, available space, ventilation and storage needs. With the right planning, both open and closed kitchens can become functional and attractive parts of a modern home.
DreamNest Interiors can help homeowners plan kitchen interiors based on their space, lifestyle and design preferences, creating a kitchen that combines functionality with a refined modern look.

We're Here to Help
Need guidance or support? We're just a message away. Stay connected — let’s bring your space to life.
Company
Links
Working Hours
Your Time Matters – Here's When We're Available.
Mon - Sat (10:30 AM - 8:00 PM)
Sunday - Store holiday.
Interior Designers in Vijayawada
13-580/1, 1st floor, above Federal bank, Tulasi Nagar, Kanuru, Vijayawada - 520 007.
